Knowledge & Practical Guides

Homeowner Guides & Carpentry Notes

Practical advice and planning considerations drawn from 28 years of hands-on residential carpentry, cupboards, custom furniture, and home improvement experience in Kerala.

Kitchen Cupboard Planning: Organizing Storage & Work Areas for Kerala Homes Kitchens 5 min read
Practical Guide

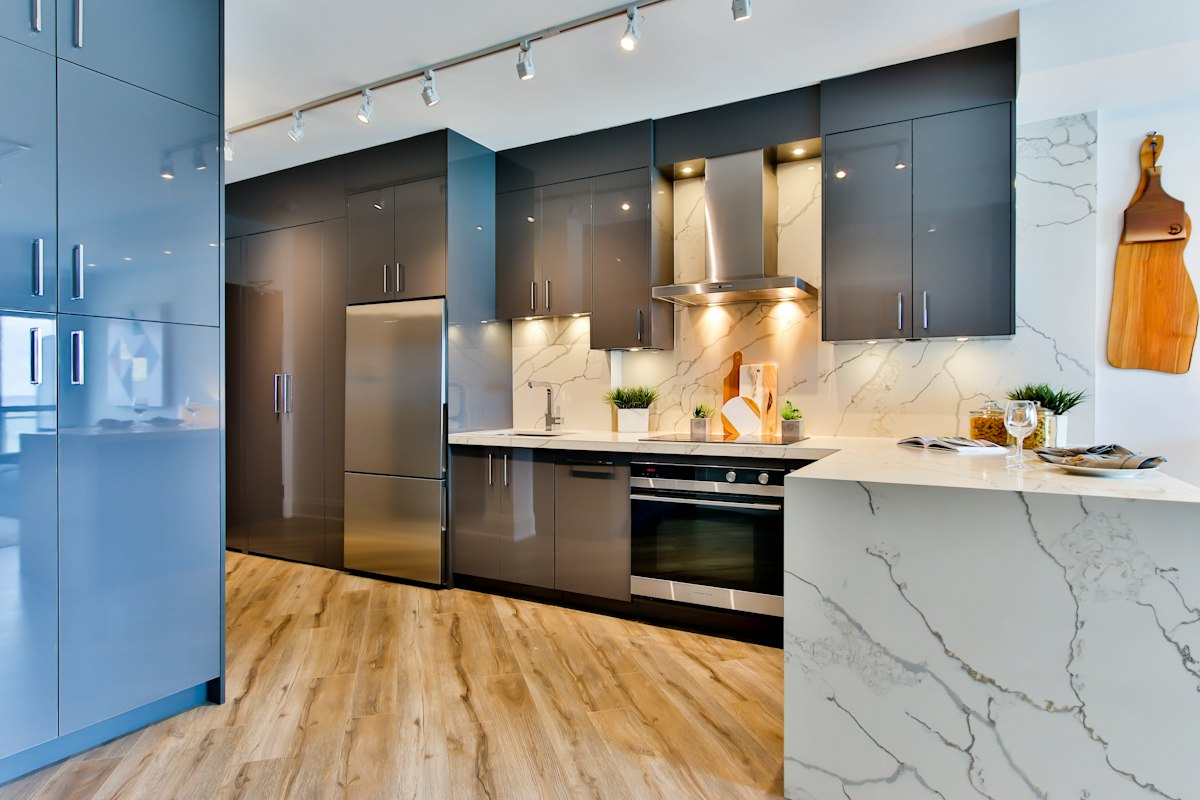
Kitchen Cupboard Planning: Organizing Storage & Work Areas for Kerala Homes

A practical guide to planning kitchen cupboards, under-counter drawers, and utility storage to suit daily family cooking habits and available kitchen space.

Key Points Covered:

  • ✓ Separating main cooking cabinetry from work area utility storage
  • ✓ Choosing drawer depths for cookware, spice containers, and provisions
  • ✓ Cabinetry provisions and box surrounds for kitchen chimneys
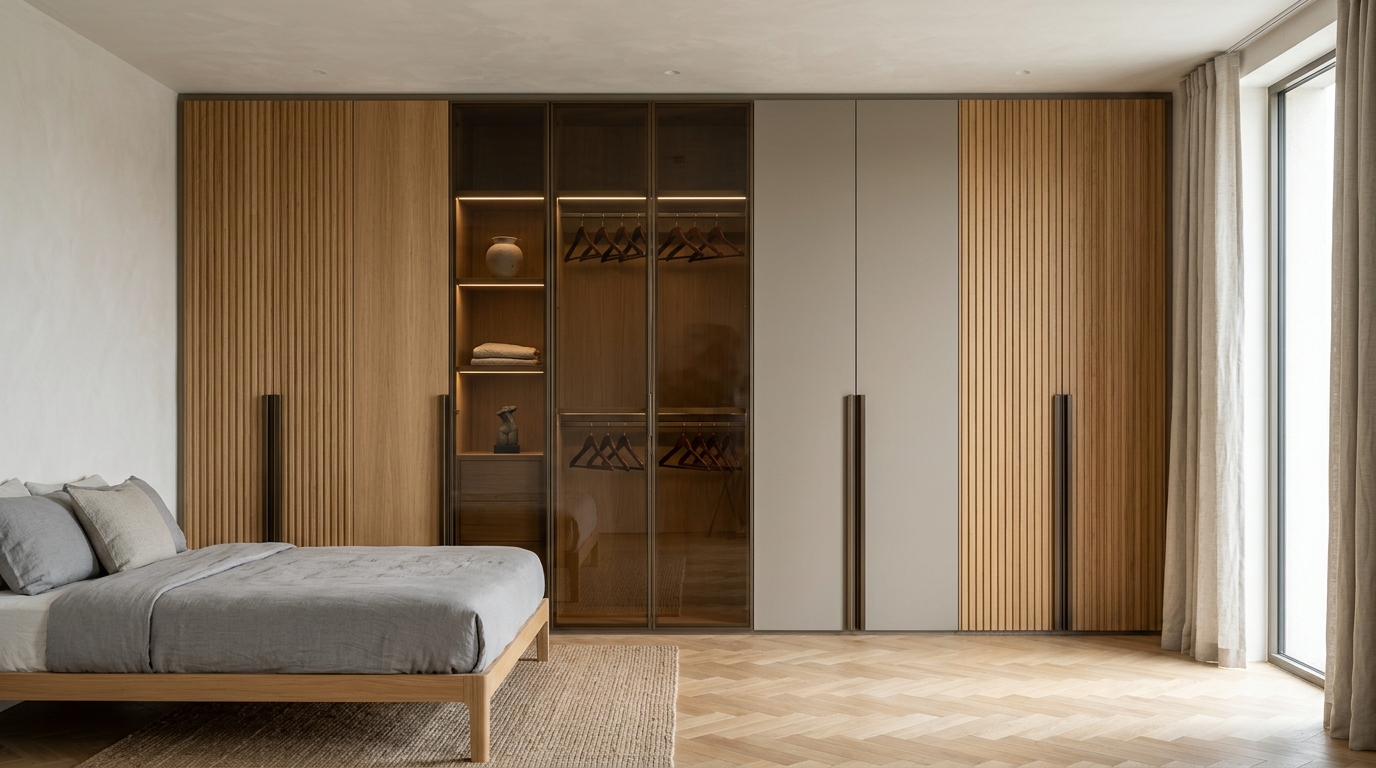
Sliding vs Hinged Wardrobes: Choosing the Right Shutters for Your Bedroom Wardrobes 4 min read
Practical Guide

Sliding vs Hinged Wardrobes: Choosing the Right Shutters for Your Bedroom

Comparing sliding doors and traditional hinged shutters for bedroom wardrobes, considering room dimensions, walking clearance, and internal storage access.

Key Points Covered:

  • ✓ Walking clearance required in front of hinged wardrobe doors
  • ✓ When sliding wardrobes are the best choice for compact rooms
  • ✓ Floor-to-ceiling sizing to maximize vertical storage and eliminate dust gaps
Things to Consider Before Ordering Custom Carpentry & Furniture Carpentry 6 min read
Practical Guide

Things to Consider Before Ordering Custom Carpentry & Furniture

Key practical considerations before commissioning custom carpentry: room measurements, wood selection, hardware durability, and coordinating with other home trades.

Key Points Covered:

  • ✓ Direct on-site measurements before finalizing wood cutting
  • ✓ Selecting appropriate timber and finishes for residential use
  • ✓ Coordinating electrical points and plumbing alongside cabinetry
Under-Stair Storage & Alcove Planning: Making Use of Unused Home Space Home Planning 4 min read
Planning Note

Under-Stair Storage & Alcove Planning: Making Use of Unused Home Space

How custom under-stair cupboards, pull-out drawers, and shoe cabinets turn awkward architectural angles into clean, valuable household storage.

Key Points Covered:

  • ✓ Custom angled shutters matching stair slope
  • ✓ Pull-out storage units vs hinged door cupboards
  • ✓ Ventilation and clean finishing for enclosed alcoves
Dining Table Sizing & Seating: Planning Custom Wooden Furniture Furniture 5 min read
Practical Guide

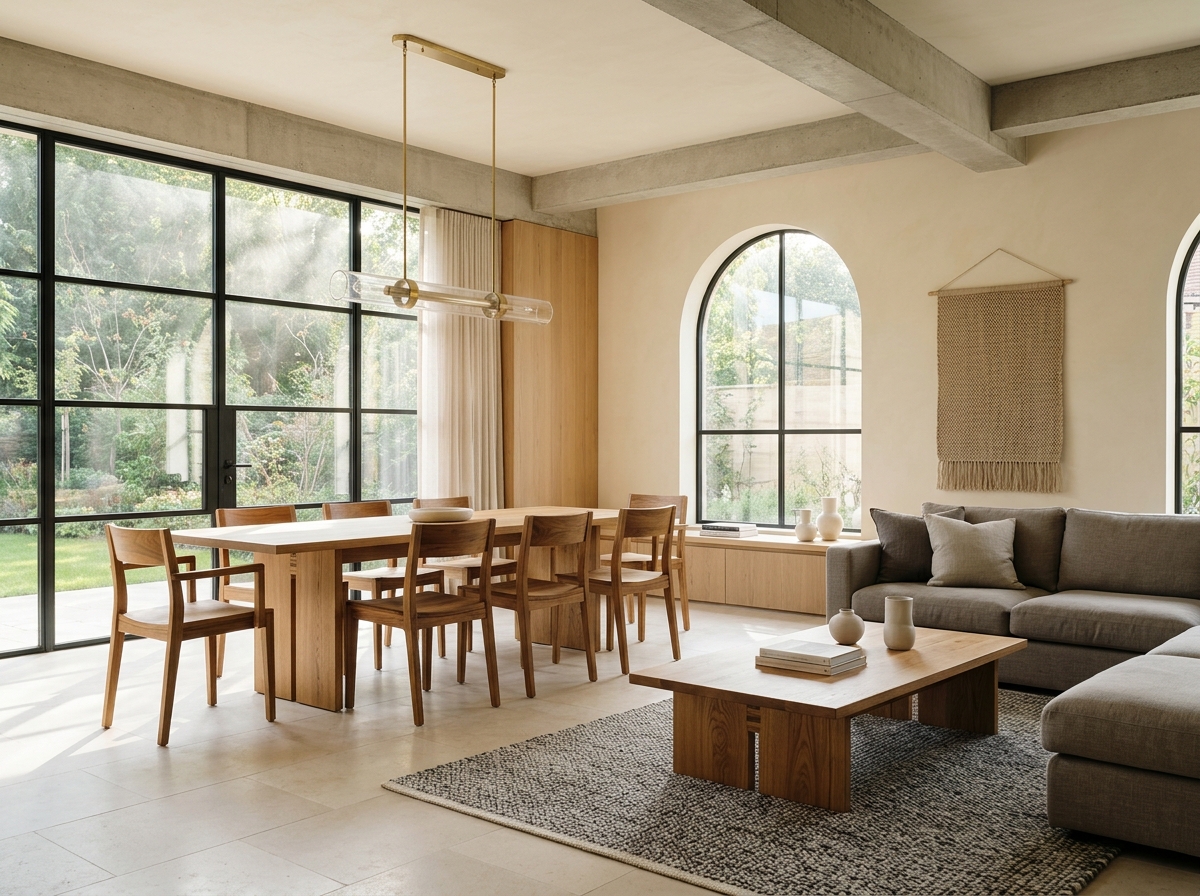
Dining Table Sizing & Seating: Planning Custom Wooden Furniture

How to choose the right length, width, and seating configuration for custom solid wood dining tables to ensure comfortable chair clearance in your dining room.

Key Points Covered:

  • ✓ Standard per-person dining space and chair pullback clearance
  • ✓ 4-seater, 6-seater, and 8-seater table dimensions
  • ✓ Durable wood joinery and protective clear finishes for daily family dining
False Ceilings & Lighting Layouts: Coordinating Electrical with Carpentry Home Planning 5 min read
Planning Note

False Ceilings & Lighting Layouts: Coordinating Electrical with Carpentry

Why coordinating ceiling work, fan positions, and lighting points alongside carpentry and wall units prevents rework and ensures clean alignment.

Key Points Covered:

  • ✓ Aligning ceiling downlights with wardrobe shutters and TV feature walls
  • ✓ Perimeter cove lighting provisions for warm ambient evening comfort
  • ✓ Benefits of having a single contractor coordinate ceiling and woodwork

Have specific home carpentry questions?

Discuss your room dimensions, storage plans, or home renovation questions directly with an experienced contractor.

Ask a Question