Warm Wood Bedroom Suite Concept
Headboard Panelling, Bed Frame & Fitted Wardrobes
Category
Master Bedroom Concept
Scope of Work
Headboard Panelling, Bed Frame & Fitted Wardrobes
Type
Reference Design
Recommended Materials
Hardwood Veneers, Toughened Glass Frames, Commercial Plywood Carcasses, Linen-Tone Textures
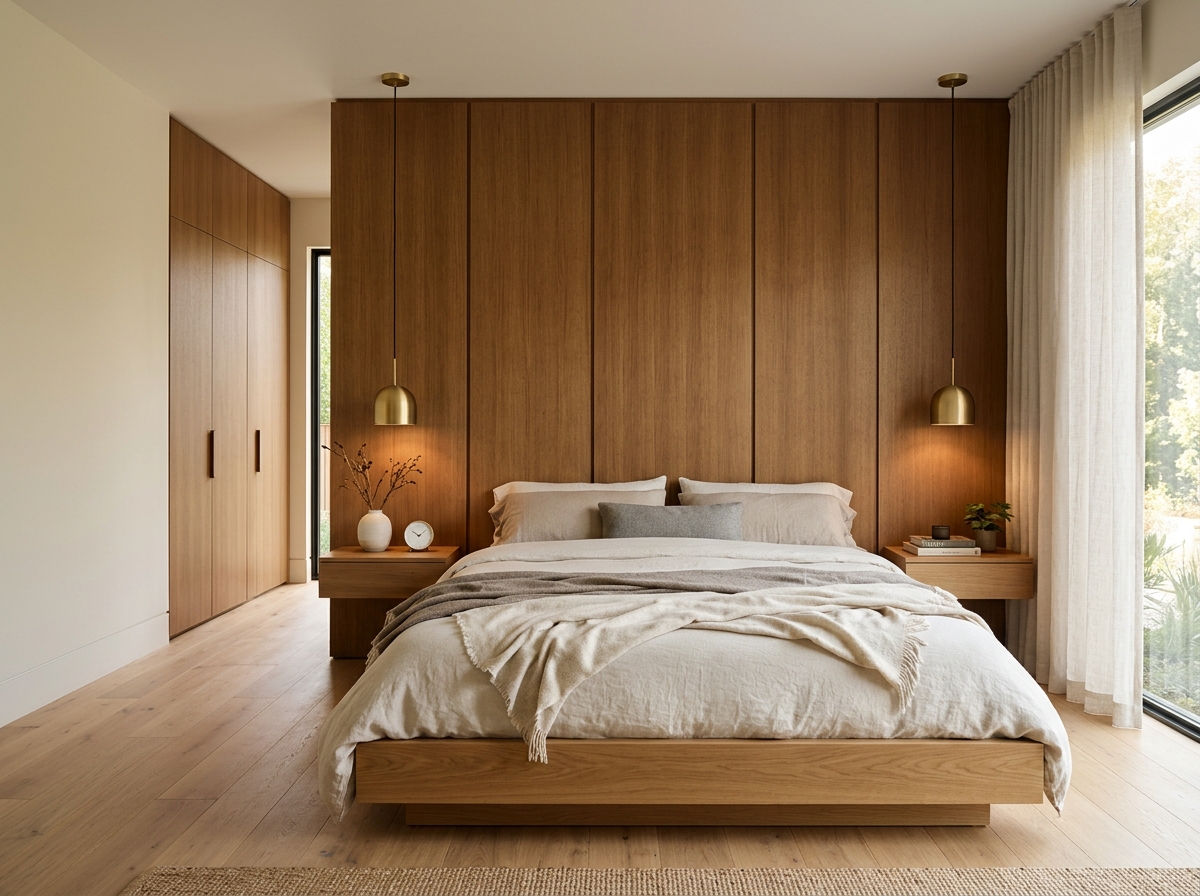
Design Concept & Space Planning
This bedroom concept illustrates how wall-to-wall headboard panelling and seamless built-in wardrobes can transform a bedroom into a calm, functional retreat. It emphasizes concealed storage, ambient lighting, and durable residential woodwork.
This concept illustrates how thoughtful layout planning and durable materials can create organized, functional living spaces. All work is tailored to specific room dimensions, moisture conditions, and household storage requirements.
Suggested Materiality
- Hardwood Veneers
- Toughened Glass Frames
- Commercial Plywood Carcasses
- Linen-Tone Textures
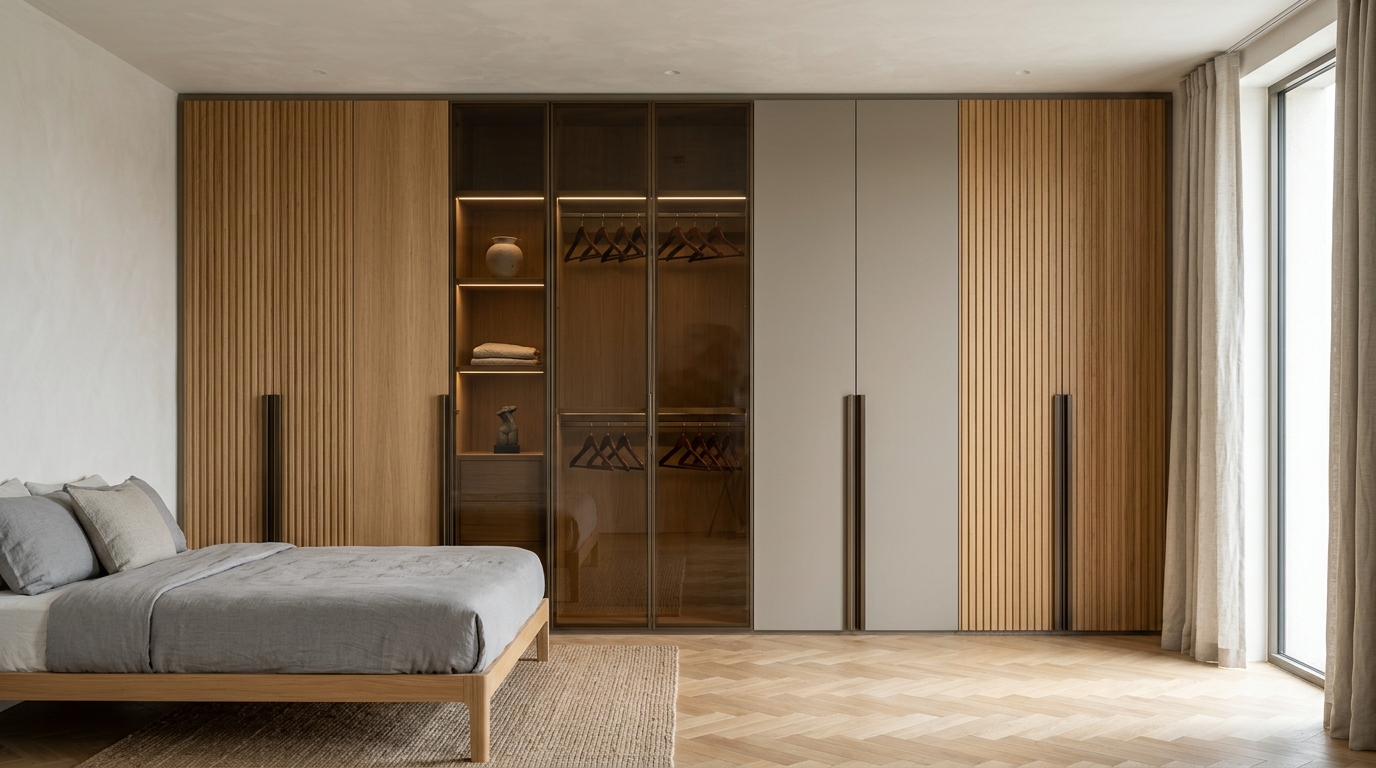
Concept Gallery & Detail Views
Let’s Build Something Beautiful
Whether you are moving into a new home, planning a modular kitchen, adding custom wardrobes, or renovating your living space, we are ready to bring 28 years of practical craftsmanship and personal care to your project.
Direct Contractor Consultation
Share your room dimensions or questions directly with the contractor on WhatsApp.
Start WhatsApp Consultation →Thank You. Your Project Enquiry Has Been Received.
Our contractor will review your requirements, room details, and any attached drawings, and connect with you shortly.
Please quote this reference number in future communications.